

 View Photos
 Watch Film
 360° VTour
 Open House


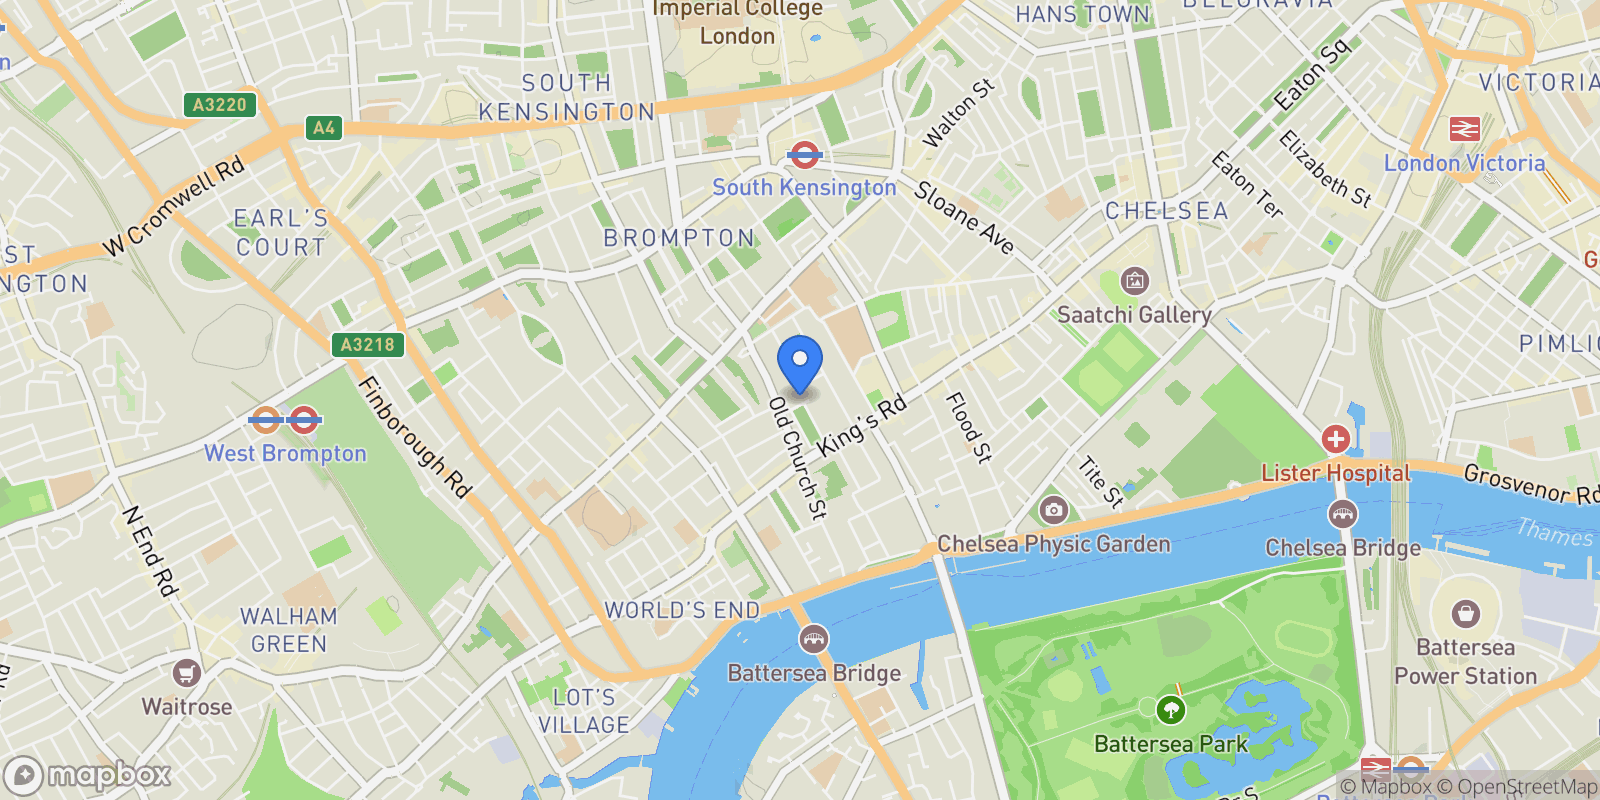
House - London
Exterior


Property

Gallery


Frequently Asked Questions
Common questions about this property
Book an Appointment
Get in touch with our team
More Listings
Explore more properties

268 Fulham Road, London, England, United Kingdom.
London, England

Cheval Place, London, England, United Kingdom.
London, England

Colville Terrace, London, England, United Kingdom.
London, England

St. Luke’s Road, London, England, United Kingdom.
London, England

London, England, United Kingdom.
London, England

London, England, United Kingdom.
London, England

London, England, United Kingdom.
London, England

London, England, United Kingdom.
London, England

St Anns Villas, London, England, United Kingdom.
London, England

London, England, United Kingdom.
London, England

4 Queen Street, London, England, United Kingdom.
London, England
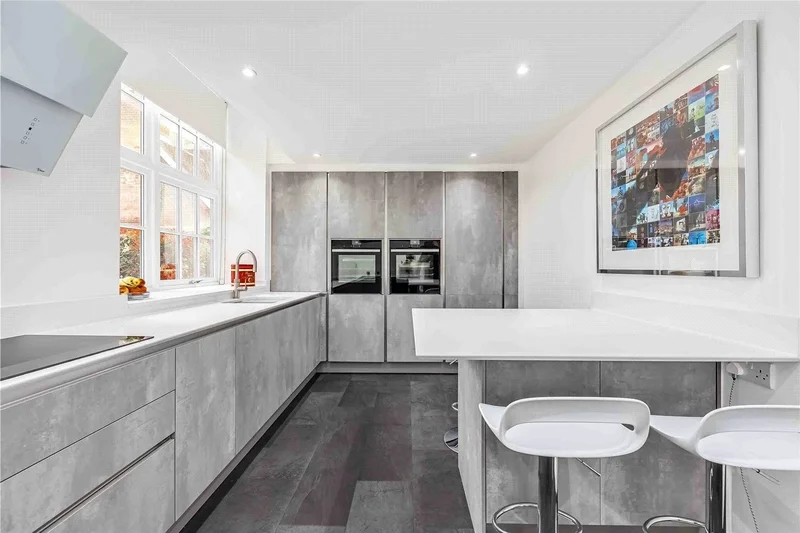
Coulsdon, England, United Kingdom.
Coulsdon, England
Loading listings...